
Eco Friendly
Address
12026 W Salter Drive, Sun City, AZ
Price
$ 399,900
Property Attributes
- ID#7039492
- TypeSingle Family
- Listing Status Active
- CountyMARICOPA
- CitySun City
- NeighborhoodRIO SIERRA
- Zip85373
- StyleResidential
- Year Built2007
- Taxes$ 2057
- Price$ 399,900
- Bedrooms4
- Full Bathrooms2
- Half Bathrooms1
- Sqr Footage2011
- Lot Size0.13 Acres
Data Source:
Arizona Regional MLS (ARMLSN)
Property Description
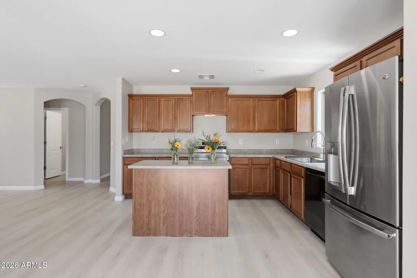
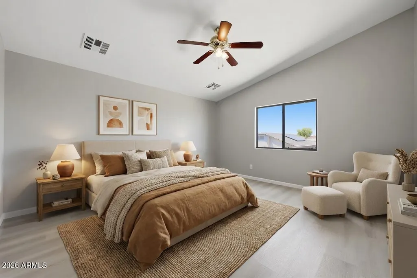
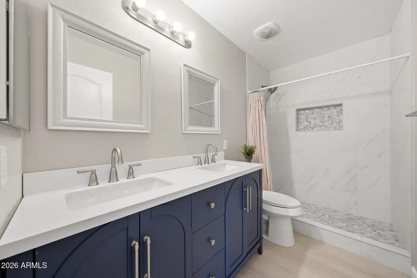
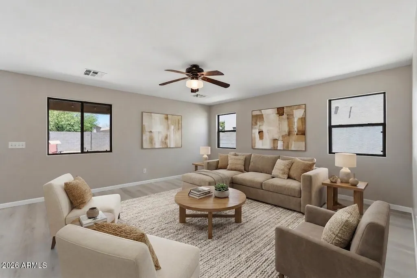
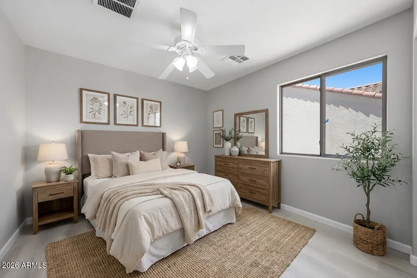
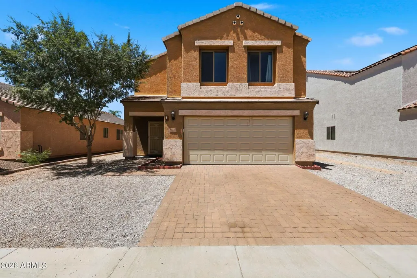
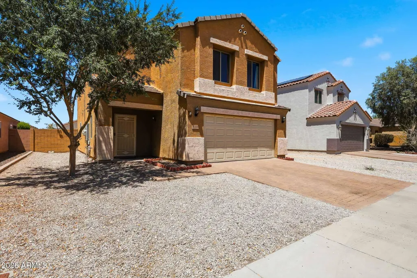
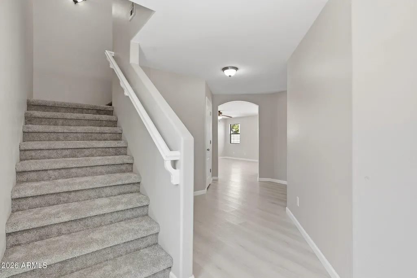
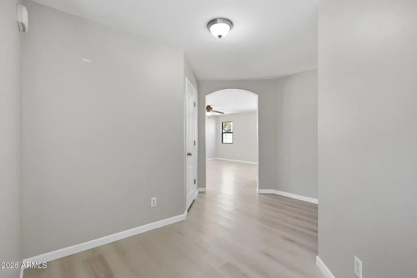
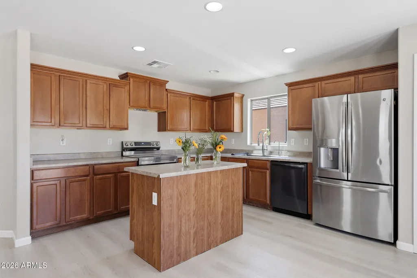
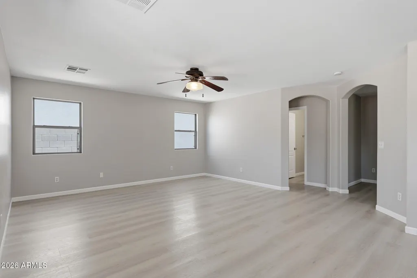
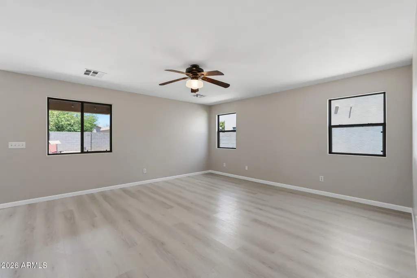
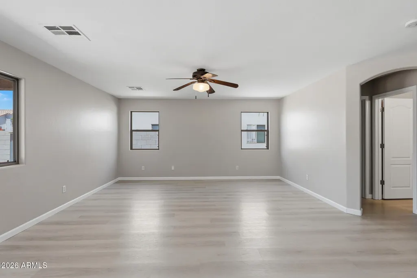
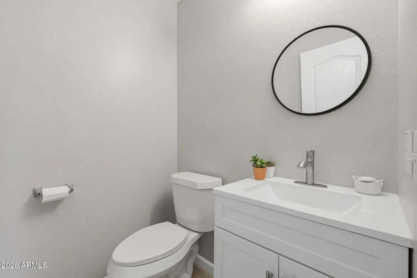
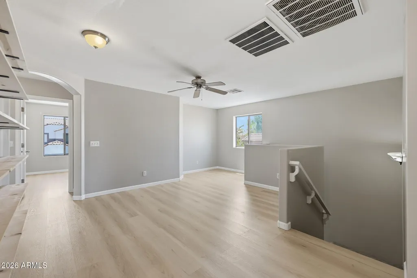
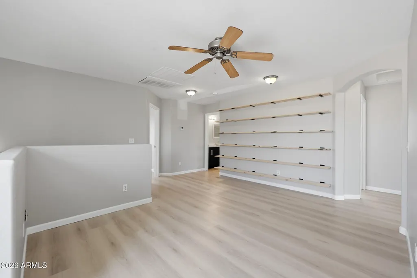
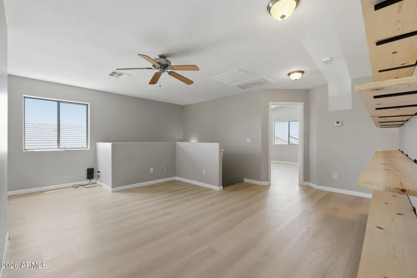
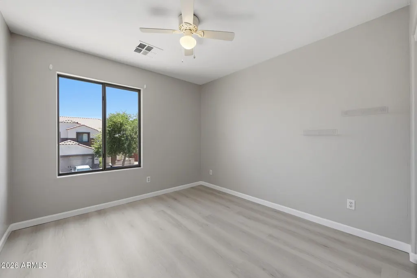
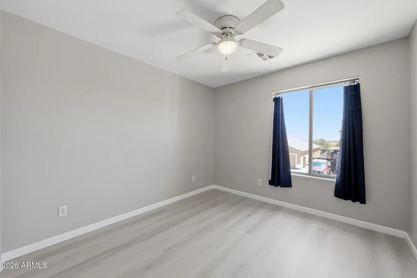
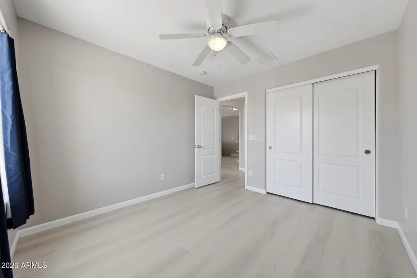
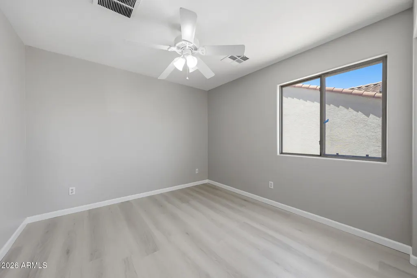
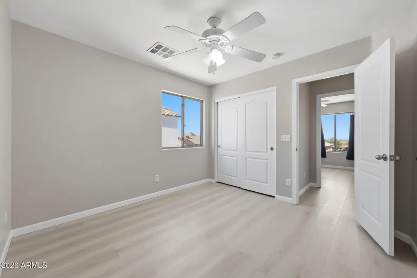
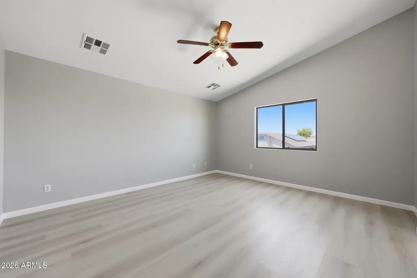
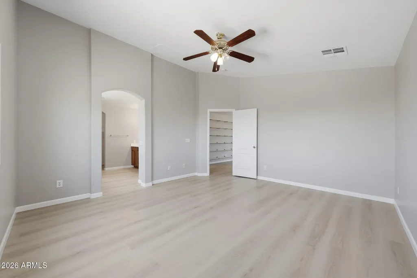
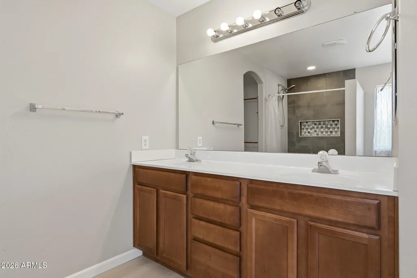
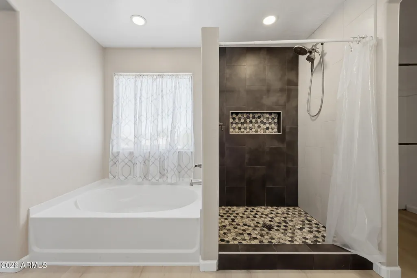
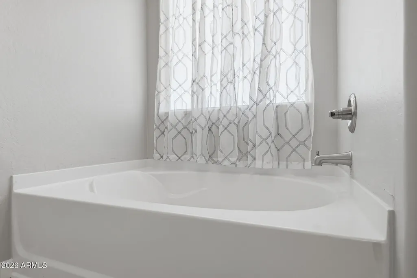
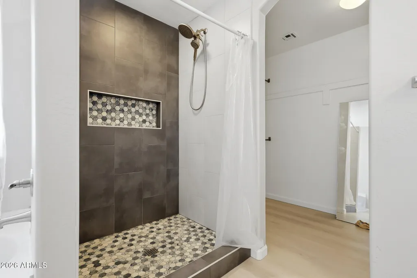
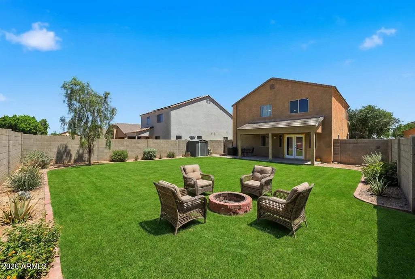
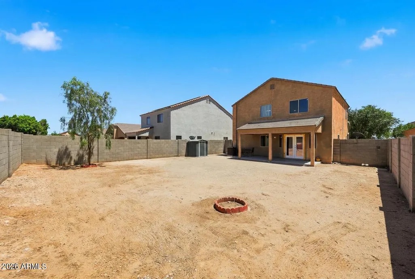
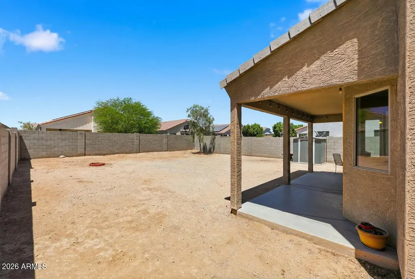
Welcome to this inviting 4-bedroom, 2.5-bath home in the beautiful non-age restricted community of Rio Sierra. From the moment you walk through the front door, you'll be greeted by a bright, refreshed interior featuring newly installed luxury vinyl plank flooring and fresh paint throughout, creating a clean and welcoming atmosphere. Designed for both everyday living and effortless entertaining, the open-concept main level seamlessly connects the kitchen and living spaces, making it easy to gather with family and friends. Whether you're hosting holiday celebrations, enjoying casual get-togethers, or spending a relaxing evening at home, this thoughtfully designed floor plan offers the comfort, functionality, and flexibility to fit your lifestyle. At the center of the home, the kitchen is designed to make everyday living both easy and enjoyable. Generous counter space, a center island, and a pantry provide the functionality you need for meal preparation, while the open layout creates an inviting place to gather with family and friends. Upstairs, a spacious loft offers incredible versatility to fit your needs. Whether you envision a home office, media room, play area, workout space, or additional living room, this flexible area can easily adapt as your lifestyle evolves. Four well-sized bedrooms provide comfortable accommodations, including a spacious primary suite that serves as a peaceful retreat. The ensuite bathroom features a separate soaking tub and walk-in shower, creating the perfect space to relax after a long day. Step outside to a backyard full of potential, ready for your personal touch. With ample space to customize, you can create everything from a beautifully landscaped garden and outdoor dining area to an entertainer's paradise designed for enjoying Arizona's year-round sunshine. The location is equally appealing, offering convenient access to neighborhood parks, shopping, dining, and more. Surrounded by a welcoming community with a true neighborhood feel, you'll enjoy both everyday convenience and a sense of connection.
| Elementary School | Middle School | High School |
|---|---|---|
| Zuni Hills Elementary School | Zuni Hills Elementary School | Liberty High School |
| Price History | |
|---|---|
| 6/11/2026 | Listed $410,000 |
| 7/6/2026 | 3$399,900 |
General Features
| Sewer | Private Sewer |
|---|---|
| Heating | Electric,Ceiling |
| Cooling | Central Air,Ceiling Fan(s),Programmable Thmstat |
| Possession | Close Of Escrow |
| Roof | Tile |
| HOA Fee | 90.0 |
| Garage Spaces | 2.0 |
| Association Fee Includes | Maintenance Grounds |
| Construction Materials | Stucco,Wood Frame,Painted |
| Year Built | 2007 |
| Electric | 220 Volts in Kitchen |
| Township | 4N |
| Property Subtype | Single Family Residence |
| Tax Year | 2025 |
| Ownership | Fee Simple |
| Community Features | Racquetball,Tennis Court(s),Playground,Biking/Walking Path |
| Accessibility | Accessible Hallway(s) |
| Assoc Fee Paid Per | Monthly |
| County | Maricopa |
| New Construction | No |
| Property Type | Residential |
| HOA | Yes |
| Attached Garage | No |
| Energy Efficient | Solar Panels |
| Subdivision Name | RIO SIERRA |
| Special Listing Conditions | N/A |
| Status | Active |
| Directions | S 119th Ave,W Lone Cactus,N 120th Ln,E Salter Dr |
| High School | Liberty High School |
| City | Sun City |
| Disclosures | Agency Discl Req,Seller Discl Avail |
| Association Name | Cross River |
| High School District | Peoria Unified School District |
| Open Parking Spaces | 2.0 |
| Lot Size Units | Square Feet |
| Lot Size Square Feet | 5750.0 |
| Carport Spaces | 0.0 |
| Carport Y/N | No |
| Spa Features | None |
| Elementary School | Zuni Hills Elementary School |
| Property Attached Y/N | No |
| Land Lease Y/N | No |
| Tax Annual Amount | 2057.0 |
| Home Warranty Y/N | No |
| Middle/Junior High School | Zuni Hills Elementary School |
| Lease Renewal Y/N | No |
| Lease Considered Y/N | No |
| Rent Control Y/N | No |
| Builder Name | HOMELIFE |
| Standard Status | Active |
| Occupancy Type | Vacant |
| Elementary School District | Peoria Unified School District |
| Tax Lot | 203 |
| MobileHomeRemainsYN | No |
| New Financing: Conventional | True |
| Senior Community | No |
| New Financing: FHA | True |
| Ttl Monthly Fee Equiv | 90.0 |
| New Financing Cash | True |
| New Financing: VA | True |
Interior Features
| Interior Amenities | High Speed Internet,Double Vanity,Upstairs,Eat-in Kitchen,Vaulted Ceiling(s),Kitchen Island,Pantry,Full Bth Master Bdrm,Separate Shwr & Tub,Laminate Counters |
|---|---|
| Flooring | Vinyl |
| Total Stories | 2 |
| Air Conditioning Y/N | Yes |
| Heating Y/N | Yes |
| Window Features | Dual Pane |
| Fireplace Y/N | No |
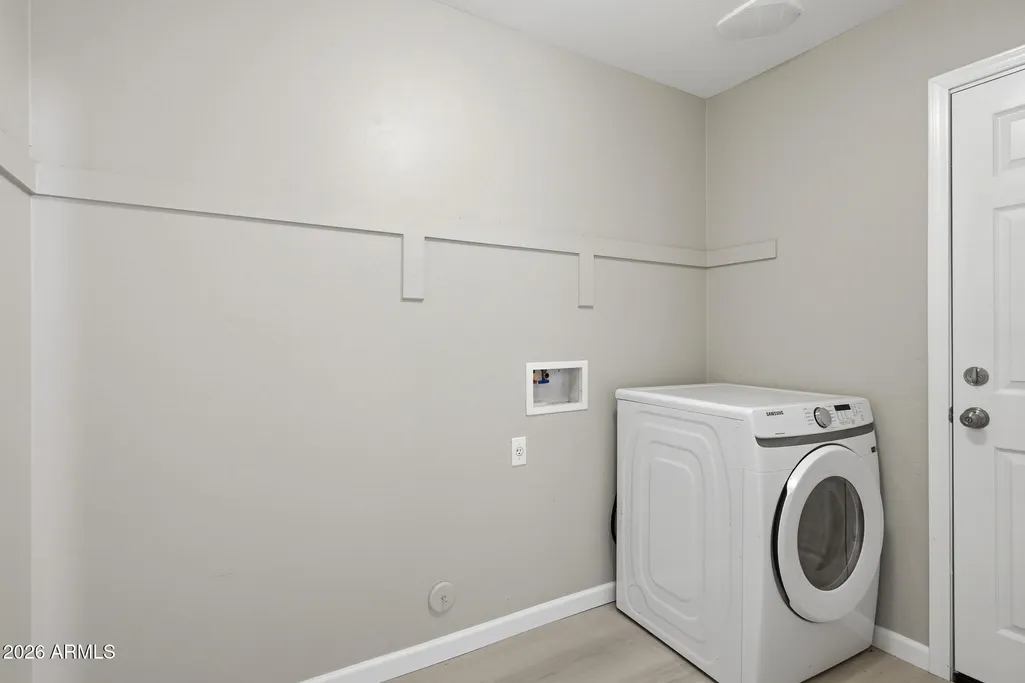
| Laundry Features | Inside |
| Total Bedrooms | 4 |
| LivingAreaSource | Assessor |
| Total Baths | 3 |
| Bedrooms Possible | 5 |
| Other_sp_Rooms_co_Loft | True |
| Kitchen Island | True |
| Laminate Counters | True |
| Pantry | True |
| Reverse Osmosis | True |
Exterior Features
| Fencing | Block |
|---|---|
| Parking Features | Direct Access |
| Lot Features | North/South Exposure,Desert Front,Dirt Back,Gravel/Stone Front |
| Water Source | Pvt Water Company |
| Lot Size Area | 5750.0 |
| Spa | No |
| Lot Size Acres | 0.13 |
| Lot Size Source | Assessor |
| Waterfront Y/N | No |
| Covered Spaces | 2.0 |
| Crops Included Y/N | No |
| Road Responsibility | City Maintained Road |
| Horse Y/N | No |
| Irrigation Water Rights Y/N | No |
Amenities
- Foreclosure
- Views
- Short Sale
- New Construction
- Adult 55+
- Lease To Own
- No HOA Fees
- Furnished
- Primary On Main
- Air Conditioning
- Seller Finance
- Green
- Fixer Upper
- Horse
- Golf
- Fireplace
- Deck
- Garage
- Basement
- Pool
Property vs Single Family Average in 85373
Price
Taxes
Year Built
Visits
 © 2026 Arizona Regional Multiple Listing Service, Inc. All rights reserved. All information should be verified by the recipient and none is guaranteed as accurate by ARMLS. Information deemed to be reliable but not guaranteed. Listing broker has attempted to offer accurate data, but buyers are advised to confirm all items. Only IDX residential listings are displayed on this site. The information being provided is for consumers' personal, non-commercial use and may not be used for any purpose
 The data relating to real estate listings on this website comes in part from the Internet Data Exchange (IDX) program of Multiple Listing Service of Southern Arizona. IDX information is provided exclusively for consumers' personal, non-commercial use and may not be used for any purpose other than to identify prospective properties consumers may be interested in purchasing. Listings provided by brokerages other than NextHome Complete Realty are identified with the MLSSAZ IDX Logo. All Information

