
Price Reduction - Eco Friendly
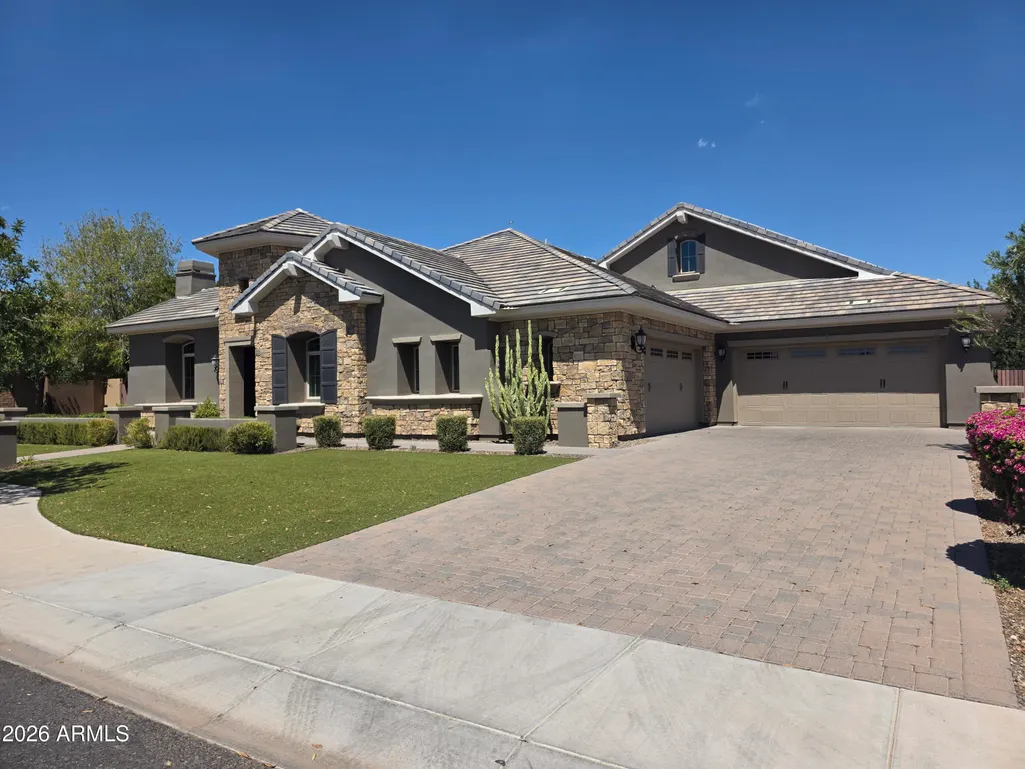
Address
2174 E Mead Drive, Gilbert, AZ
Price
$ 2,225,000
Property Attributes
- ID#7075973
- TypeSingle Family
- Listing Status Active
- CountyMARICOPA
- CityGilbert
- NeighborhoodLEGACY AT FREEMAN FARMS
- Zip85298
- StyleResidential
- Year Built2016
- Taxes$ 7733
- Price$ 2,225,000
- Bedrooms6
- Full Bathrooms7
- Half Bathrooms1
- Sqr Footage6683
- Lot Size0.49 Acres
Data Source:
Arizona Regional MLS (ARMLSN)
Property Description
Photos Coming Soon - Luxury 6-Bedroom Basement Estate in Gated Legacy at Freeman Farms - an exceptional single-family residence offering almost 6700 square feet of refined living space on a generous 0.49-acre lot. Built in 2016, this meticulously appointed home is perfectly designed for large families or multigenerational living, featuring 6 bedrooms (each with an en-suite bath) and a total of 8 bathrooms (7 full + 1 half). Step inside to discover a thoughtful layout that balances elegance and everyday functionality. The main level includes a quiet, spacious office overlooking the front yard--ideal for working from home--along with a formal sitting area for relaxed conversation or reading. The heart of the home is the expansive open kitchen and family room, where a massive island seats seven. High-end gourmet appliances, built-in refrigerator, dedicated coffee bar, oversized food pantry, and butler's pantry make entertaining effortless, whether hosting formal dinners or casual family breakfasts. Additional main-level highlights include three more en-suite bedrooms, an adorable playroom, a practical mudroom, and a spacious laundry room. The primary suite is a true retreat, complete with a spa-like bathroom, enormous custom closet, and private sitting area. Downstairs, the finished basement expands your living options with two additional bedrooms and baths, family room, and a convenient kitchenette featuring a beverage center, ice maker, wine refrigerator, and pantry (perfect as a board-game closet or extra storage). Outdoor living is resort-inspired and low-maintenance. Both the front and back yards feature synthetic turf and easy-care landscaping. Relax and enjoy the heated/chilled pool and spa, water features, extended covered patio with misters, custom lighting and fans, outdoor gas fireplace with built-in seating, covered bar with cooler, built-in gas BBQ, raised gardening beds, and an in-ground trampoline for the kids. A 4-car garage provides ample parking and storage. This home is just minutes from Gilbert's excellent shopping, dining, and amenities, and is served by the Chandler Unified School District. This move-in-ready estate is ready for its next chapter.
| Elementary School | Middle School | High School |
|---|---|---|
| Weinberg Gifted Academy Elementary School | Willie & Coy Payne Jr. High | Perry High School |
| Price History | |
|---|---|
| 9/4/2026 | Listed $2,349,000 |
| 9/18/2026 | 6$2,225,000 |
General Features
| Sewer | Public Sewer |
|---|---|
| Heating | Natural Gas |
| Cooling | Central Air,Ceiling Fan(s),Programmable Thmstat |
| Utilities | SRP |
| Possession | Close Of Escrow |
| Roof | Tile |
| HOA Fee | 774.0 |
| Garage Spaces | 4.0 |
| Association Fee Includes | Maintenance Grounds |
| Pool Features | Heated |
| Construction Materials | Stucco,Wood Frame,Painted |
| Year Built | 2016 |
| Township | 2S |
| Property Subtype | Single Family Residence |
| Tax Year | 2025 |
| Ownership | Fee Simple |
| Community Features | Gated,Playground,Biking/Walking Path |
| Assoc Fee Paid Per | Quarterly |
| County | Maricopa |
| New Construction | No |
| Property Type | Residential |
| HOA | Yes |
| Attached Garage | No |
| Energy Efficient | Solar Panels |
| Subdivision Name | LEGACY AT FREEMAN FARMS |
| Green Water Conservation | Recirculation Pump |
| Status | Active |
| Directions | North on Greenfield to entrance to Legacy at Freeman Farms,Left on Marin Drive,right on Mead Drive. Home on the right. |
| High School | Perry High School |
| City | Gilbert |
| Disclosures | Agency Discl Req,Seller Discl Avail |
| Association Name | Legacy |
| High School District | Chandler Unified District #80 |
| Open Parking Spaces | 4.0 |
| Lot Size Units | Square Feet |
| Lot Size Square Feet | 21365.0 |
| Carport Spaces | 0.0 |
| Carport Y/N | No |
| Spa Features | Heated,Private |
| Elementary School | Weinberg Gifted Academy |
| Property Attached Y/N | No |
| Land Lease Y/N | No |
| Tax Annual Amount | 7733.0 |
| Home Warranty Y/N | No |
| Middle/Junior High School | Willie & Coy Payne Jr. High |
| Lease Renewal Y/N | No |
| Lease Considered Y/N | No |
| Rent Control Y/N | No |
| Builder Name | Fulton Homes |
| Standard Status | Active |
| Occupancy Type | Vacant |
| Elementary School District | Chandler Unified District #80 |
| Tax Lot | 54 |
| MobileHomeRemainsYN | No |
| New Financing: Conventional | True |
| Senior Community | No |
| Ttl Monthly Fee Equiv | 258.0 |
| New Financing Cash | True |
| New Financing: VA | True |
Interior Features
| Interior Amenities | Walk-in Pantry,Non-laminate Counter,High Speed Internet,Granite Counters,Double Vanity,Eat-in Kitchen,Breakfast Bar,9+ Flat Ceilings,Kitchen Island,Pantry,Full Bth Master Bdrm,Separate Shwr & Tub |
|---|---|
| Basement | Finished |
| Flooring | Carpet,Tile |
| Fireplace Features | Fire Pit,Family Room,Living Room,Gas |
| Total Stories | 1 |
| Air Conditioning Y/N | Yes |
| Heating Y/N | Yes |
| Window Features | Dual Pane |
| Fireplace Y/N | Yes |
| Laundry Features | Inside |
| Total Bedrooms | 6 |
| LivingAreaSource | Assessor |
| Total Baths | 8 |
| Bedrooms Possible | 8 |
| Other_sp_Rooms_co_Family_sp_Room | True |
| Other_sp_Rooms_co_Great_sp_Room | True |
| Other_sp_Rooms_co_BonusGame_sp_Room | True |
| Other_sp_Rooms_co_Media_sp_Room | True |
| Built-in Microwave | True |
| Kitchen Island | True |
| Non-laminate Counter | True |
| Pantry | True |
| Reverse Osmosis | True |
| Walk-in Pantry | True |
Exterior Features
| Exterior Amenities | Private Yard,Built-in Barbecue |
|---|---|
| Fencing | Block |
| Parking Features | Attached Garage,Garage Door Opener,Attch'd Gar Cabinets |
| Lot Features | North/South Exposure,Sprinklers In Rear,Sprinklers In Front,Synthetic Grass Frnt,Synthetic Grass Back,Auto Timer H2O Front,Auto Timer H2O Back |
| Water Source | Public |
| Lot Size Area | 21365.0 |
| Spa | Yes |
| Lot Size Acres | 0.49 |
| Lot Size Source | Assessor |
| Waterfront Y/N | No |
| Covered Spaces | 4.0 |
| Crops Included Y/N | No |
| Horse Y/N | No |
| Irrigation Water Rights Y/N | No |
Amenities
- Foreclosure
- Views
- Short Sale
- New Construction
- Adult 55+
- Lease To Own
- No HOA Fees
- Furnished
- Primary On Main
- Air Conditioning
- Seller Finance
- Green
- Fixer Upper
- Horse
- Golf
- Fireplace
- Deck
- Garage
- Basement
- Pool
Property vs Single Family Average in 85298
Price
Taxes
Year Built
Visits
 © 2026 Arizona Regional Multiple Listing Service, Inc. All rights reserved. All information should be verified by the recipient and none is guaranteed as accurate by ARMLS. Information deemed to be reliable but not guaranteed. Listing broker has attempted to offer accurate data, but buyers are advised to confirm all items. Only IDX residential listings are displayed on this site. The information being provided is for consumers' personal, non-commercial use and may not be used for any purpose
 The data relating to real estate listings on this website comes in part from the Internet Data Exchange (IDX) program of Multiple Listing Service of Southern Arizona. IDX information is provided exclusively for consumers' personal, non-commercial use and may not be used for any purpose other than to identify prospective properties consumers may be interested in purchasing. Listings provided by brokerages other than NextHome Complete Realty are identified with the MLSSAZ IDX Logo. All Information

