
New Construction - Eco Friendly
Address
17556 S Nicholas Falls Drive, Vail, AZ
Price
$ 466,990
Property Attributes
- ID#22619005
- TypeSingle Family
- Listing Status Active
- CountyPIMA
- CityVail
- AreaSoutheast
- NeighborhoodSanta Rita Ranch III SQ20141350560
- Zip85641
- StyleContemporary
- Year Built2026
- Taxes$ 198
- Price$ 466,990
- Bedrooms4
- Full Bathrooms3
- Half Bathrooms0
- Sqr Footage2417
- Lot Size0.17 Acres
Data Source:
Multiple Listing Service of Southern Arizona
Property Description
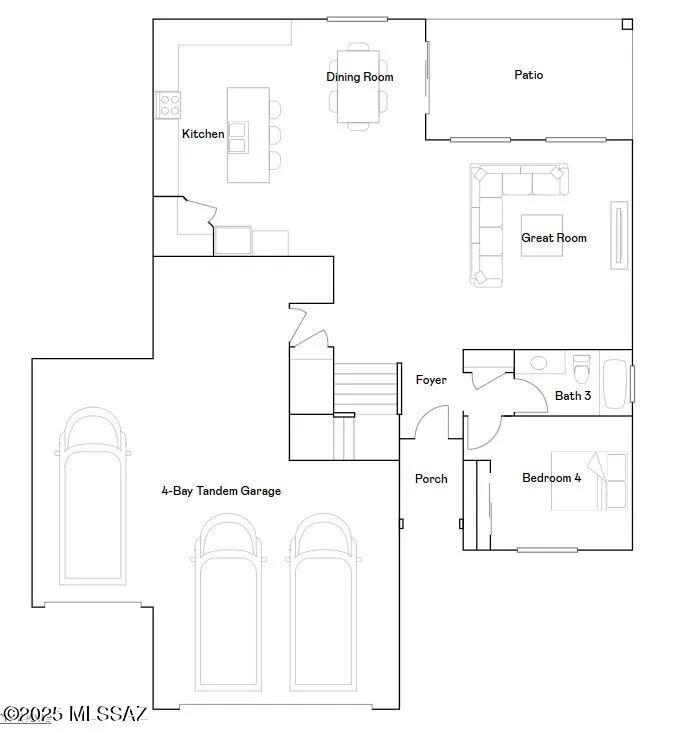
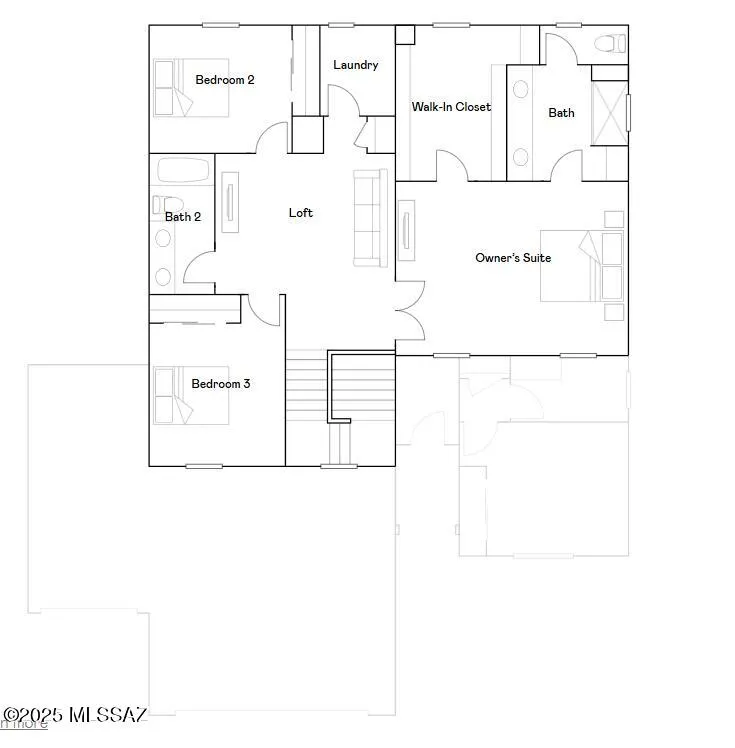
This two-story home conveniently offers a four-bay tandem garage and four bedrooms, making it ideal for growing households. The kitchen, dining room and Great Room share an open layout and have direct access to a patio for outdoor entertainment. A sole secondary bedroom and full-sized bathroom on the first floor are perfect for accommodating overnight guests. Upstairs are two additional secondary bedrooms off a versatile loft, along with a luxe owner's suite with an en-suite bathroom and walk-in closet. Also included is Taexx built in pest control system, post-tension foundation, media panel, and energy efficient upgrades!
| Elementary School | Middle School | High School |
|---|---|---|
| Sycamore Elementary School | Corona Foothills Middle School | Pantano High School |
General Features
| Living Area | 2417.0 |
|---|---|
| Heating | Forced Air,Natural Gas |
| Cooling | Ceiling Fans Pre-Wired,Central Air |
| Utilities | Sewer Connected |
| Roof | Tile |
| Appliances | Disposal,Tankless Water Heater,Dishwasher,Exhaust Fan,Gas Range,Microwave,Refrigerator |
| Zoning | Pima County - SP |
| HOA Fee | 61.0 |
| Garage Spaces | 4.0 |
| Association Fee Includes | Common Area Maint |
| Patio/Porch Features | Covered,Patio |
| Architectural Style | Contemporary |
| Pool Features | None |
| Security Features | Carbon Monoxide Detector(s),None,Smoke Detector(s) |
| Construction Materials | Frame - Stucco |
| Year Built | 2026 |
| View | None |
| Township | 17 |
| Levels | Two |
| Property Subtype | Single Family Residence |
| Tax Year | 2026 |
| Parcel Number | 305-98-1010 |
| Community Features | Paved Street,Basketball Court,Sidewalks,Park,Walking Trail |
| Accessibility | Smart Panel,Door Levers |
| Assoc Fee Paid Per | Quarterly |
| County | Pima |
| Property Type | Residential |
| Association Amenities | Other,Maintenance,Park |
| HOA | Yes |
| Attached Garage | Yes |
| Subdivision Name | Santa Rita Ranch III SQ20141350560 |
| Facing Direction | Northeast |
| Garage Y/N | No |
| Full Baths | 3 |
| Status | Active |
| Directions | I-10 E from Downtown Tucson approximately 18 miles to Houghton Rd (Exit 275). Go S on Houghton approximately 8 miles and turn left on E. Camino Del Toro. Head East about ¾ mile to Melpomene Wy and tu |
| High School | Pantano High School |
| City | Vail |
| Disclosures | Public Report,Public Airport Vcty,Military Airport Vcty |
| Association Name | CCMC |
| High School District | Vail |
| MLS Area | Southeast |
| Lot Size Units | Acres |
| Lot Size Square Feet | 7511.0 |
| Carport Spaces | 0.0 |
| Carport Y/N | No |
| Spa Features | None |
| Elementary School | Sycamore |
| Land Lease Y/N | No |
| Tax Annual Amount | 198.19 |
| Middle/Junior High School | Corona Foothills |
| Property Condition | New Construction |
| Lease Renewal Y/N | No |
| MLS Area Minor | Southeast |
| Additional Parcels Y/N | No |
| Lease Considered Y/N | No |
| Rent Control Y/N | No |
| Builder Name | Lennar |
| Standard Status | Active |
| MobileHomeRemainsYN | No |
| Legal Description | Santa Rita Ranch III Sq20141350560 Lot 101 |
| New Construction | None |
| Water Body Access Y/N | None |
Interior Features
| Interior Amenities | High Ceilings,Walk-In Closet(s),Entrance Foyer,Kitchen Island |
|---|---|
| Flooring | Carpet,Ceramic Tile |
| Fireplace Features | None |
| Basement (Y/N) | No |
| Air Conditioning Y/N | Yes |
| Heating Y/N | Yes |
| Window Features | Double Pane Windows,Low-Emissivity Windows |
| Fireplace Y/N | No |
| Laundry Features | Laundry Room |
| Total Bedrooms | 4 |
| LivingAreaSource | Other |
| Total Baths | 3 |
| Pantry | Walk-In |
Exterior Features
| Model | Picacho A |
|---|---|
| Exterior Amenities | None |
| Fencing | Block |
| Parking Features | Tandem Garage |
| Lot Features | East/West Exposure,Decorative Gravel,Sprinkler/Drip,Sprinklers In Front,North/South Exposure |
| Water Source | Public |
| Lot Size Area | 0.17 |
| Spa | No |
| Building Area Total | 2417.0 |
| Lot Dimensions | Irregular |
| Lot Size Acres | 0.17 |
| Road Surface Type | Paved |
| Lot Size Source | Other |
| Covered Spaces | 4.0 |
| Crops Included Y/N | No |
| Road Responsibility | County |
| Horse Y/N | No |
| Irrigation Water Rights Y/N | No |
Amenities
- Foreclosure
- Views
- Short Sale
- New Construction
- Adult 55+
- Lease To Own
- No HOA Fees
- Furnished
- Primary On Main
- Air Conditioning
- Seller Finance
- Green
- Fixer Upper
- Horse
- Golf
- Fireplace
- Deck
- Garage
- Basement
- Pool
Property vs Single Family Average in 85641
Price
Taxes
Year Built
Visits
In The Neighborhood
New Construction
Vail
$ 384,990
- Type
- Single Family
- Size
- 2,167 SqFt
- Rooms
- 4 Beds + 2 Baths
 Lennar Sales Corp.
Views
Vail
$ 449,900
- Type
- Single Family
- Size
- 2,761 SqFt
- Rooms
- 3 Beds + 2.5 Baths
Realty Executives Arizona Territory
New Construction
Vail
$ 359,990
- Type
- Single Family
- Size
- 1,477 SqFt
- Rooms
- 3 Beds + 2 Baths
Lennar Sales Corp.
 © 2026 Arizona Regional Multiple Listing Service, Inc. All rights reserved. All information should be verified by the recipient and none is guaranteed as accurate by ARMLS. Information deemed to be reliable but not guaranteed. Listing broker has attempted to offer accurate data, but buyers are advised to confirm all items. Only IDX residential listings are displayed on this site. The information being provided is for consumers' personal, non-commercial use and may not be used for any purpose

