
Views













Address
3529 E Sweet Grass Trail, Sahuarita, AZ
Price
$ 665,000
Property Attributes
- ID#22620606
- TypeSingle Family
- Listing Status Active Contingent
- CountyPima
- CitySahuarita
- AreaGreen Valley North
- NeighborhoodSahuarita Highlands Blk. 1 (1-153)
- Zip85629
- StyleContemporary, Southwestern
- Year Built2013
- Taxes$ 4004
- Price$ 665,000
- Bedrooms3
- Full Bathrooms2
- Half Bathrooms0
- Sqr Footage2696
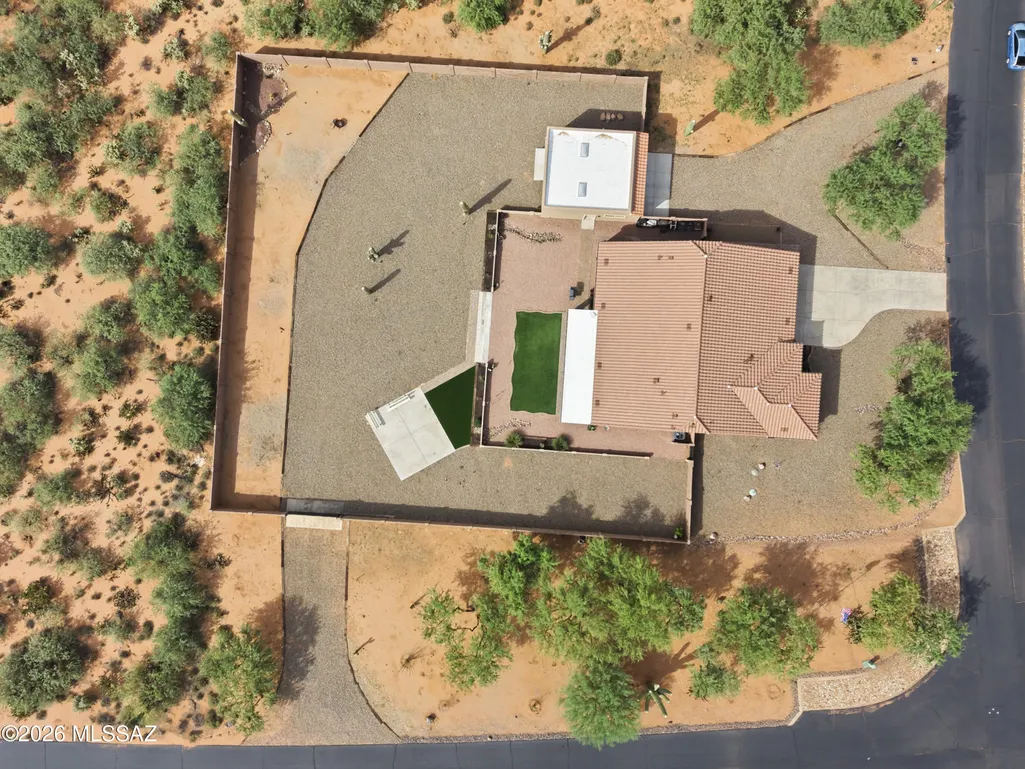
- Lot Size1.53 Acres
Data Source:
Multiple Listing Service of Southern Arizona
Property Description
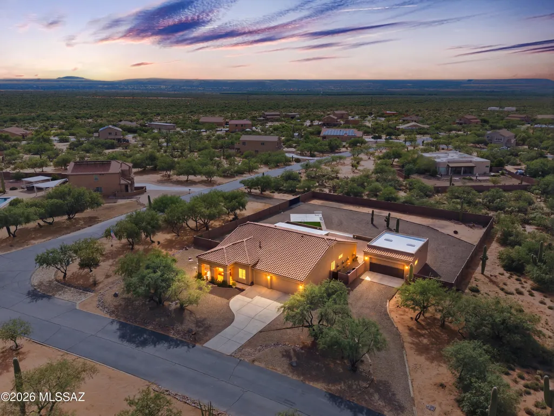
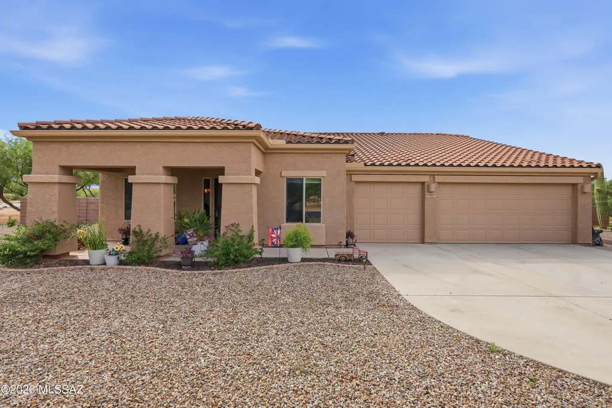
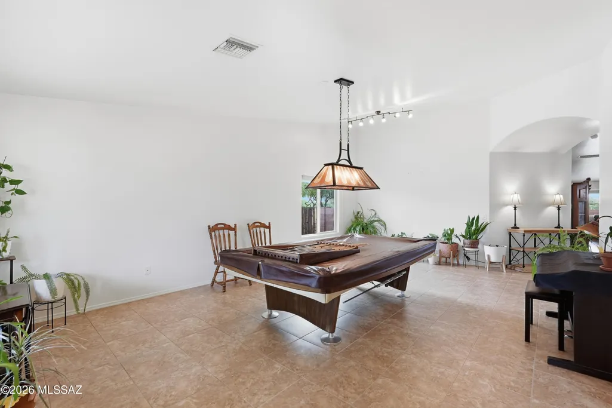
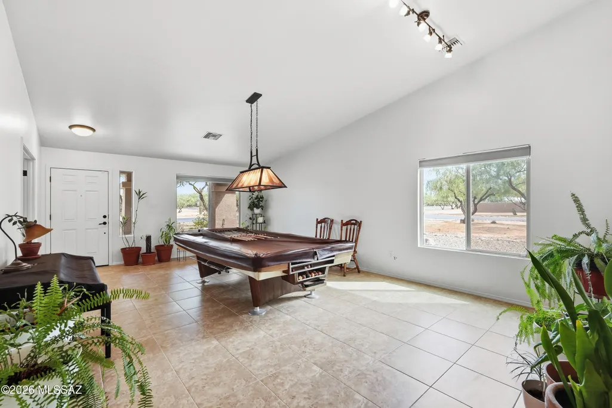
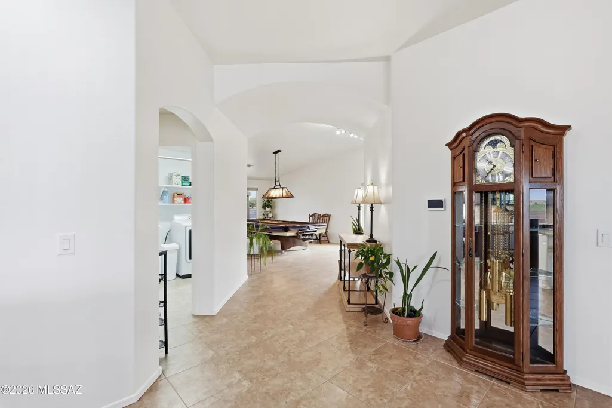
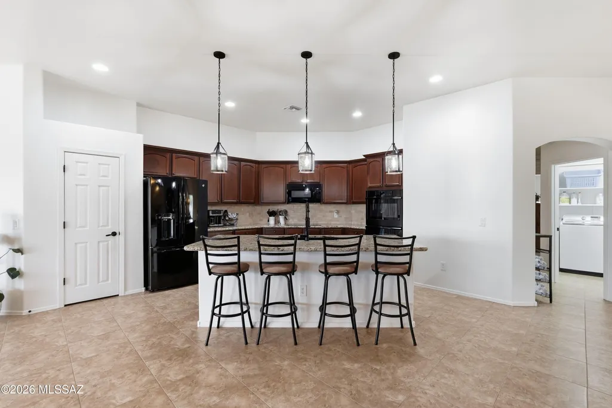
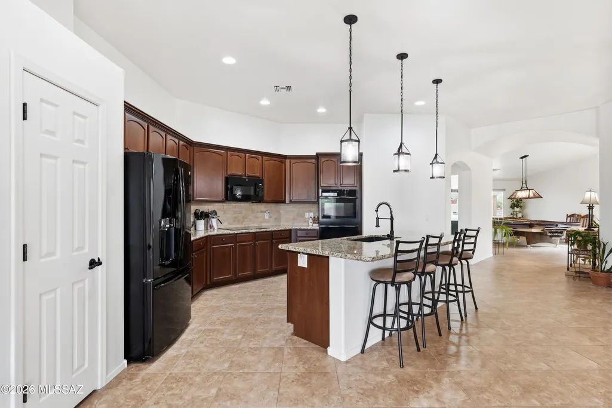
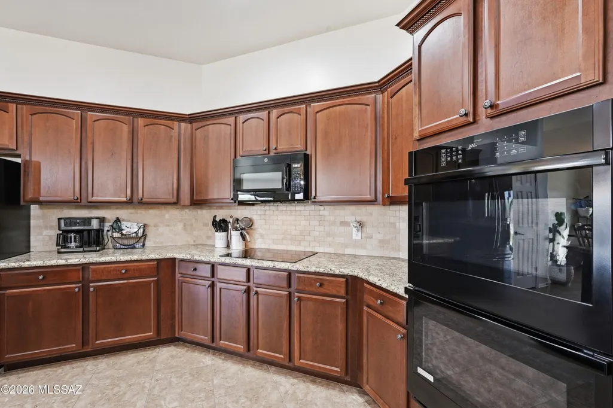
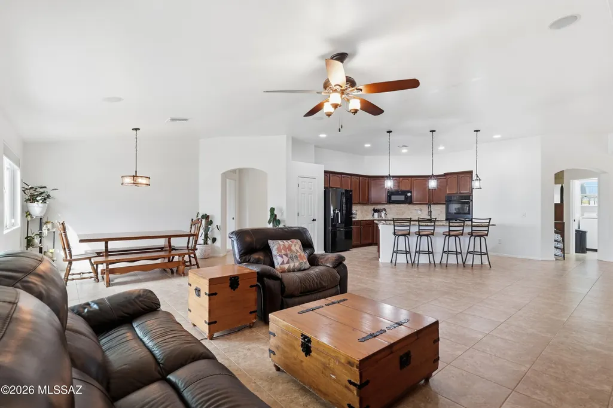
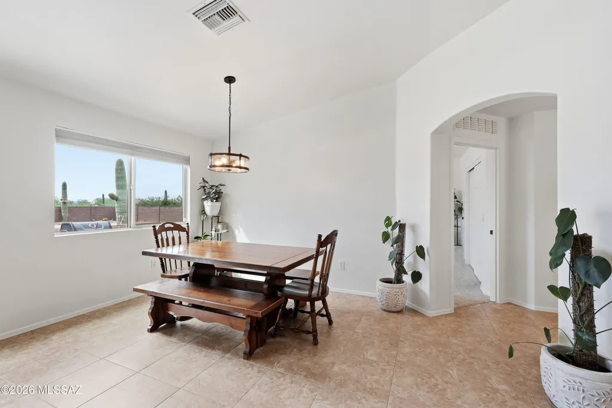
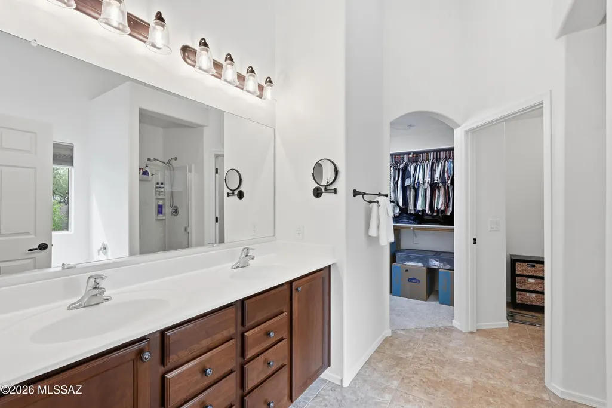
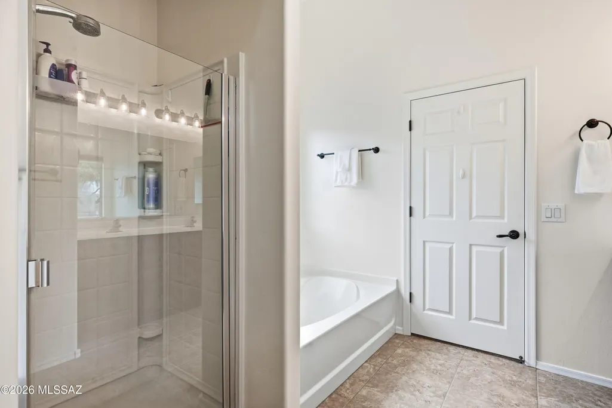
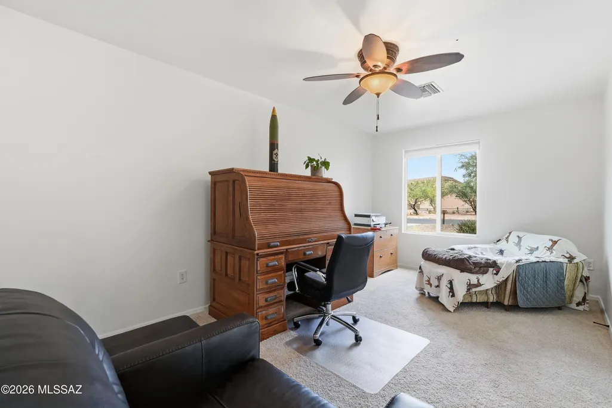
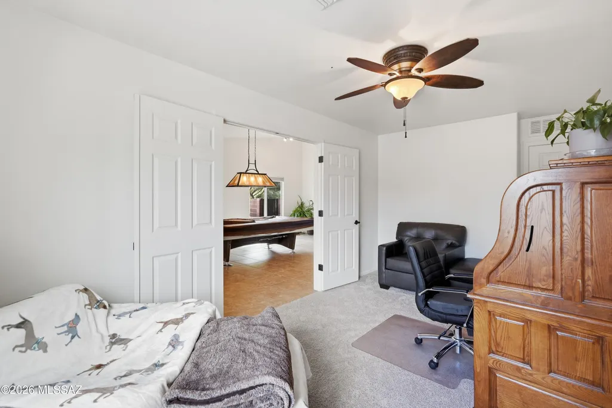
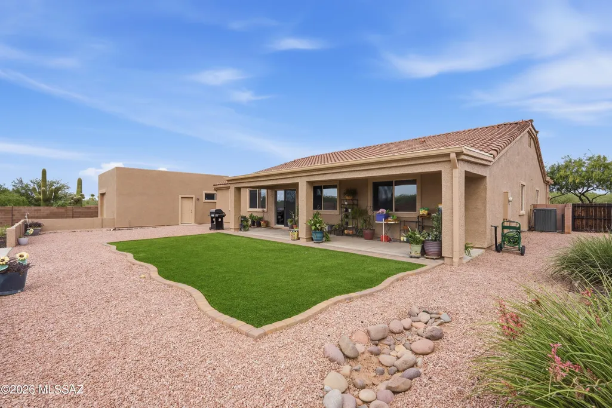
Better than a new build! Beautifully updated and thoughtfully designed, this single-story Sahuarita Highlands home offers 2,696 sq. ft. with 3 bedrooms, a double-door den, 2 full bathrooms, and exceptional garage flexibility with both a 3-car attached garage and a 2-car detached garage with a pull-through door. Major recent improvements include a new roof, new HVAC system, new hybrid hot water heater, fresh interior and exterior paint, and new carpet, creating a move-in-ready home with the space, updates, and functionality you're are looking for. Inside, the home features tile throughout the main living areas, a desirable split-bedroom floor plan, and a large flex space at the entry that offers endless possibilities for formal dining, a sitting area, game room, or additional living spac Just off the entry, the well-appointed double-door den provides the perfect setting for a private home office, media room, or guest overflow space. The spacious open-concept kitchen and great room are designed for both everyday living and entertaining. The gourmet kitchen features double ovens, a large center island, granite countertops, generous cabinetry, and excellent workspace, all opening seamlessly to the main living area for an inviting and functional layout. The spacious primary suite offers vaulted ceilings and a comfortable retreat-like feel. The primary en-suite includes a soaking tub, separate shower, dual-sink vanity, and a generous walk-in closet. Two additional bedrooms and a full guest bathroom are privately positioned on the opposite side of the home, creating separation and comfort for family or guests. Enjoy sunrise and sunset views from the front porch, along with beautiful mountain views that capture the peaceful Sahuarita Highlands setting. The covered back patio extends the full length of the home and overlooks a large walled-in backyard with double-gate access, offering excellent space for outdoor living, pets, storage, or future enhancements. With a 3-car attached garage, 2-car detached garage with pull-through door, major recent updates, generous indoor and outdoor living areas, and a desirable Sahuarita Highlands location, this property offers the space, privacy, and functionality that are hard to find.
General Features
| Living Area | 2696 |
|---|---|
| Sewer | Septic Tank |
| Heating | Electric,Heat Pump |
| Cooling | Central Air,Heat Pump |
| Appliances | Disposal,ENERGY STAR Qualified Water Heater,Dishwasher,Electric Cooktop,Electric Oven,Exhaust Fan,Microwave,Refrigerator,Water Purifier |
| Zoning | Pima County - CR1 |
| HOA Fee | 33 |
| Garage Spaces | 5 |
| Association Fee Includes | Common Area Maint,Street Maint |
| Patio/Porch Features | Covered,Patio |
| Architectural Style | Contemporary,Southwestern |
| Security Features | Smoke Detector(s) |
| Construction Materials | Frame - Stucco |
| Year Built | 2013 |
| View | Mountain(s),Sunrise,Sunset,Desert |
| Township | 17 |
| Levels | One |
| Property Subtype | Single Family Residence |
| Tax Year | 2025 |
| Parcel Number | 303-54-1490 |
| Community Features | None |
| Accessibility | Door Levers,Level |
| Assoc Fee Paid Per | Quarterly |
| County | Pima |
| Property Type | Residential |
| Association Amenities | None |
| HOA | true |
| Attached Garage | true |
| Subdivision Name | Sahuarita Highlands Blk. 1 (1-153) |
| Facing Direction | South |
| Garage Y/N | No |
| Other Structures | Second Garage |
| Full Baths | 2 |
| Status | Active Contingent |
| Directions | From I-19, take Exit 75/Sahuarita Road and head east. Continue on Sahuarita Road to S Santa Rita Road, turn right/south on Santa Rita Road, then turn right/west onto E Sweet Grass Trail. Property will |
| High School | Walden Grove |
| City | Sahuarita |
| Disclosures | Seller Prop Disclosure,Insurance Claims History Report |
| Association Name | Sahuarita Highlands |
| High School District | Sahuarita |
| MLS Area | Green Valley North |
| Lot Size Units | Acres |
| Lot Size Square Feet | 66864 |
| Carport Y/N | No |
| Spa Features | None |
| Elementary School | Anza Trail |
| Land Lease Y/N | No |
| Tax Annual Amount | 4004.61 |
| Middle/Junior High School | Anza Trail |
| Lease Renewal Y/N | No |
| MLS Area Minor | Green Valley North |
| Additional Parcels Y/N | No |
| Lease Considered Y/N | No |
| Rent Control Y/N | No |
| Standard Status | Active Under Contract |
| MobileHomeRemainsYN | No |
| Legal Description | Sahuarita Highlands Lot 125 Excluding Mineral Rights Below 30 Ft |
| New Construction | None |
| Water Body Access Y/N | None |
Interior Features
| Interior Amenities | High Ceilings,Walk-In Closet(s),Vaulted Ceiling(s),Entrance Foyer,Kitchen Island |
|---|---|
| Flooring | Carpet,Ceramic Tile |
| Fireplace Features | None |
| Basement (Y/N) | false |
| Air Conditioning Y/N | true |
| Heating Y/N | true |
| Window Features | Double Pane Windows |
| Fireplace Y/N | false |
| Laundry Features | Storage,Electric Dryer Hookup,Laundry Room |
| Total Bedrooms | 3 |
| LivingAreaSource | Assessor |
| Total Baths | 2 |
| Pantry | Closet |
Exterior Features
| Exterior Amenities | Native Plants |
|---|---|
| Fencing | Block |
| Parking Features | Electric Door Opener,Attached Garage Cabinets,Extended Length,Oversized |
| Lot Features | Decorative Gravel,Shrubs,Corner Lot,North/South Exposure |
| Water Source | Water Company |
| Lot Size Area | 1.53 |
| Spa | No |
| Building Area Total | 2696 |
| Lot Dimensions | 183x305x226x305 |
| Lot Size Acres | 1.53 |
| Road Surface Type | Paved |
| Lot Size Source | Assessor |
| Covered Spaces | 5 |
| Crops Included Y/N | No |
| Road Responsibility | HOA |
| Horse Y/N | false |
| Irrigation Water Rights Y/N | No |
Amenities
- Foreclosure
- Views
- Short Sale
- New Construction
- Adult 55+
- Lease To Own
- No HOA Fees
- Furnished
- Primary On Main
- Air Conditioning
- Seller Finance
- Green
- Fixer Upper
- Horse
- Golf
- Fireplace
- Deck
- Garage
- Basement
- Pool
Property vs Single Family Average in 85629
Price
Taxes
Year Built
In The Neighborhood
Views
Sahuarita
$ 625,000
- Type
- Single Family
- Size
- 2,596 SqFt
- Rooms
- 4 Beds + 2.5 Baths
 RE/MAX Portfolio Homes
Reduced
Sahuarita
$ 674,900
- Type
- Single Family
- Size
- 3,185 SqFt
- Rooms
- 5 Beds + 3 Baths
Coldwell Banker Realty
 © 2026 Arizona Regional Multiple Listing Service, Inc. All rights reserved. All information should be verified by the recipient and none is guaranteed as accurate by ARMLS. Information deemed to be reliable but not guaranteed. Listing broker has attempted to offer accurate data, but buyers are advised to confirm all items. Only IDX residential listings are displayed on this site. The information being provided is for consumers' personal, non-commercial use and may not be used for any purpose

