
Open House Sun, Sep 13th 11:00 AM - 03:00 PM - Views
Address
14652 E Sands Ranch Road, Vail, AZ
Price
$ 799,000
Property Attributes
- ID#22621790
- TypeSingle Family
- Listing Status Active
- CountyPima
- CityVail
- AreaUpper Southeast
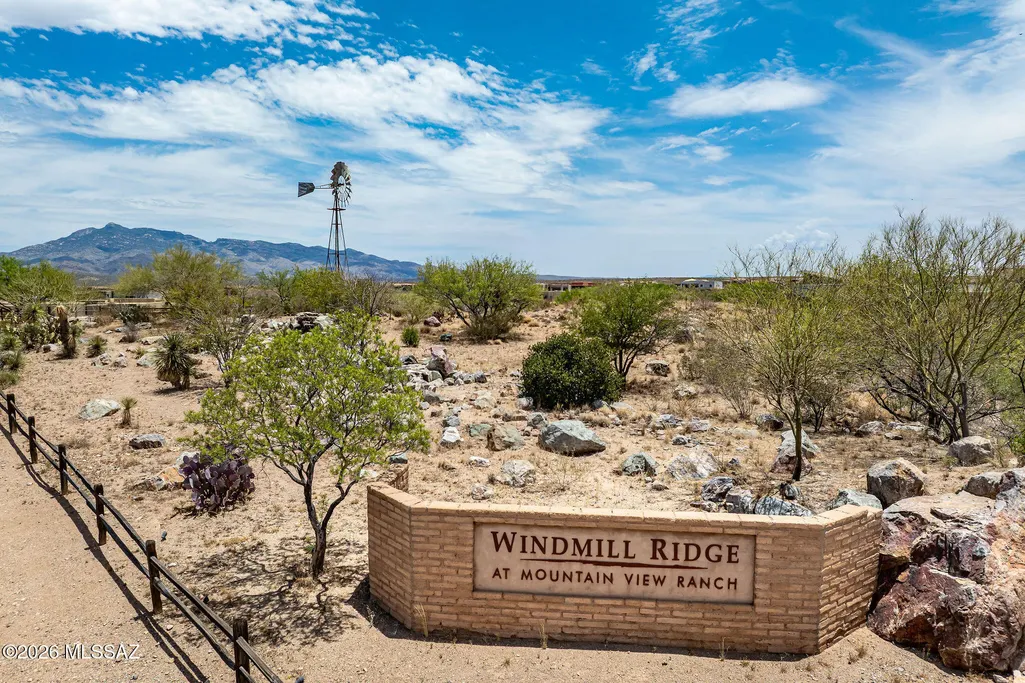
- NeighborhoodMountain View Ranch (1-362)
- Zip85641
- StyleContemporary
- Year Built2026
- Taxes$ 12
- Price$ 799,000
- Bedrooms4
- Full Bathrooms3
- Half Bathrooms0
- Sqr Footage3036
- Lot Size1.31 Acres
Data Source:
Multiple Listing Service of Southern Arizona
Property Description
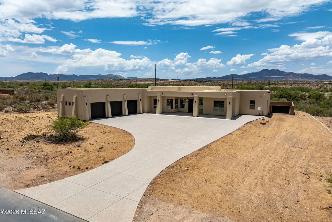
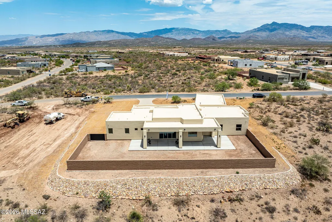
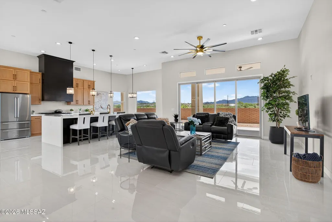
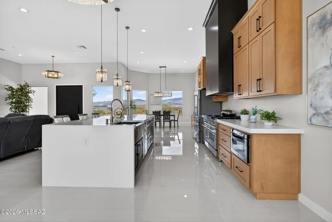
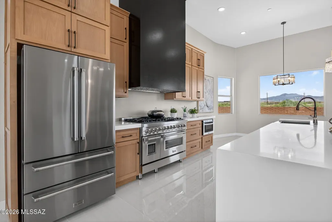
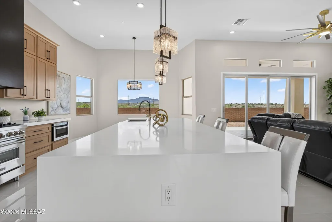
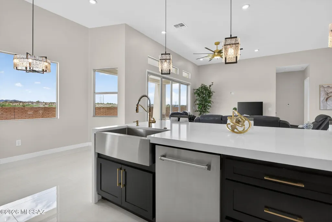
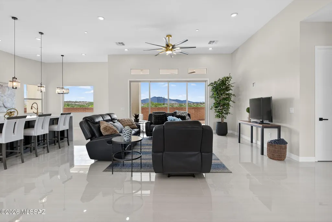
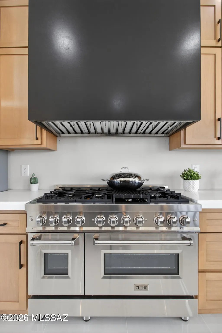
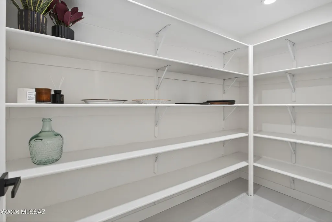
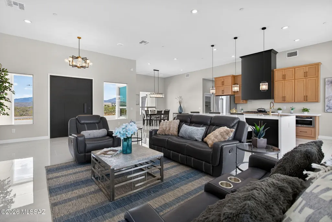
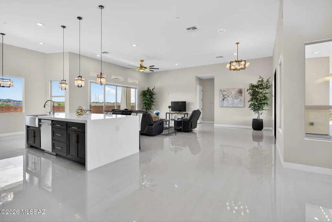
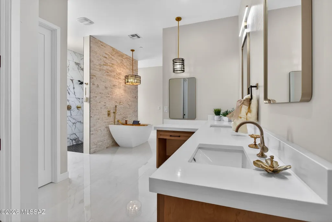
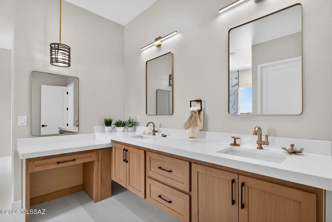
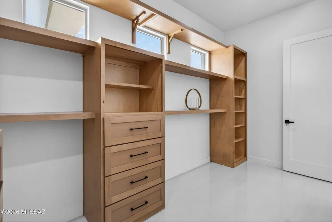
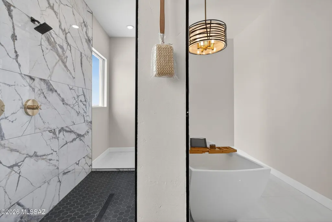
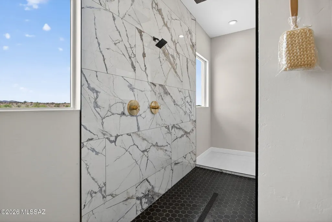
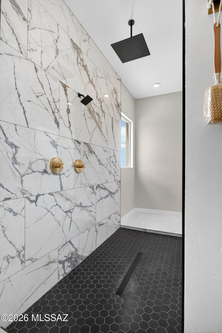
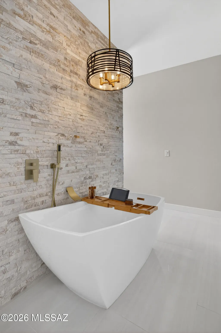
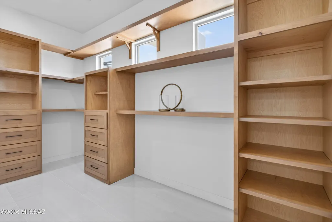
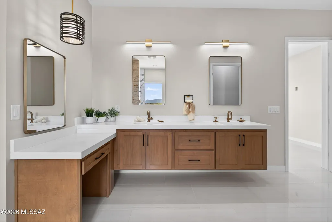
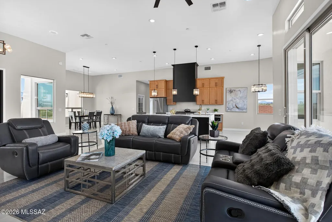
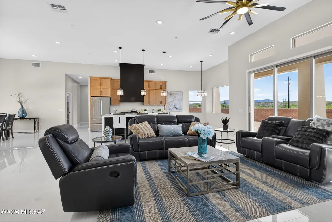
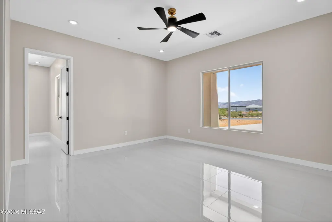
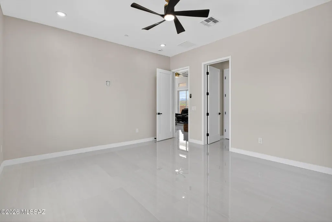
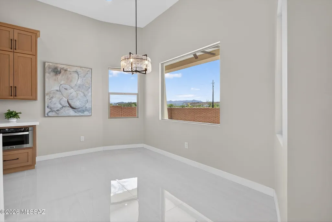
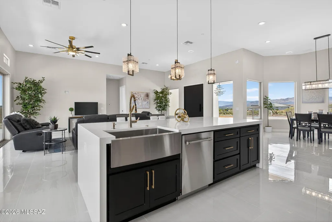
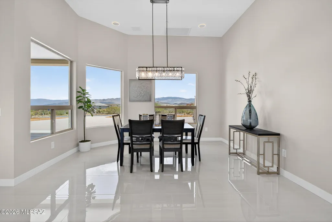
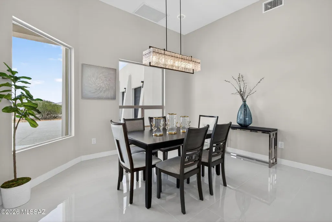
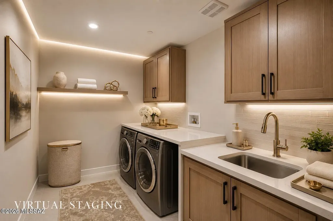
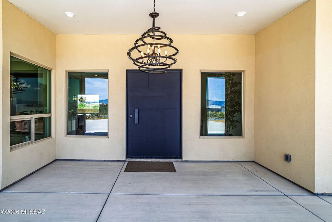
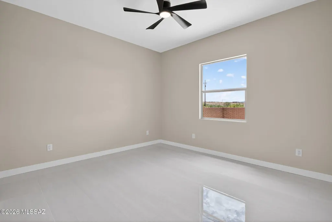
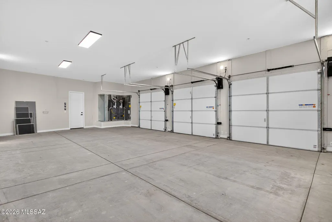
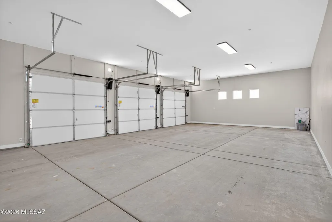
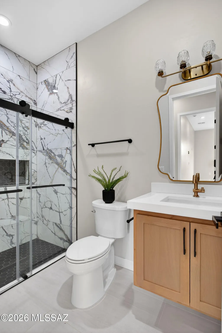
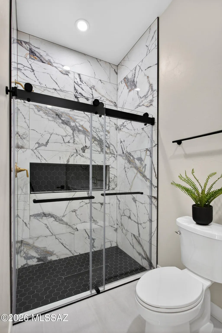
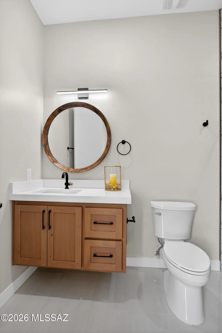
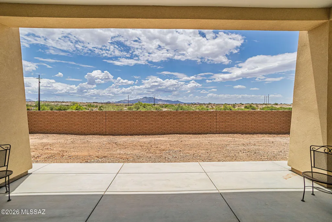
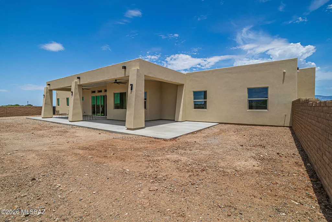
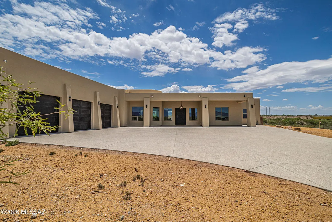
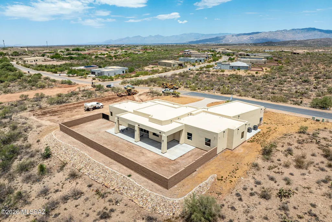
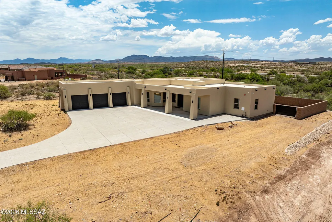
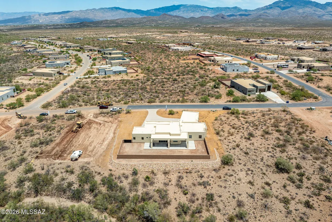
Custom-built slump block home situated on a sprawling 1.31-acre lot with an impressive 5,181 square feet under roof, including expansive patio and an extended 3-car garage. The oversized aggregate driveway provides parking for 10+ vehicles, making this property ideal for entertaining, while the large enclosed backyard features a block wall, double gate access, RV parking, and plenty of room to add a pool, workshop, or additional recreational amenities. Designed with modern living in mind, this exceptional home offers 4 bedrooms, 3 bathrooms, plus a versatile bonus room off the primary suite that is perfect for a home office, gym, nursery, or private retreat. Soaring 12-foot ceilings highlight the main living areas, while 10-foot ceilings throughout the remainder of the home create create a spacious and open atmosphere. A stunning 12-foot sliding glass door seamlessly connects the indoor and outdoor living spaces, opening to an extended wraparound covered patio designed to take advantage of year-round shade and Arizona's beautiful weather. The gourmet kitchen is the centerpiece of the home, featuring a spectacular 9-foot waterfall quartz island with seating for six, pendant lighting, and additional storage beneath. Custom cabinetry with elegant gold hardware, a stainless-steel farmhouse sink, modern fixtures, oversized walk-in pantry, and premium stainless steel appliances complete the space. Appliances include a gas cooktop on double ovens, decorative hood, French door refrigerator, built-in microwave, and dishwasher. The luxurious primary suite is truly a showcase, offering a spa-inspired bathroom with a dramatic walk-through shower featuring a stone accent wall, dual quartz vanities, pendant lighting, framed mirrors, makeup station, soaking tub with handheld faucet, and an oversized walk-in closet complete with custom built-in shelving. The secondary guest suite enjoys its own private bathroom featuring a floating vanity, quartz countertops, undermount sink, custom mirror, modern lighting, and a floor-to-ceiling tiled shower with glass enclosure. Additional upgrades include beautiful large tile flooring, modern ceiling fans throughout, foam insulation for energy efficiency, security camera system, oversized laundry room with sink, overhead cabinetry, and both gas and electric dryer hookups. The extended 3-car garage features 11-foot ceilings and 8-foot garage doors, providing ample room for trucks, boats, recreational vehicles, toys, and a workshop. This one-of-a-kind property combines luxury finishes, energy efficiency, abundant storage, and exceptional indoor-outdoor living on a premium acreage homesite. In comparison of other homes in the area, this home has far more custom features and upgrades. Come see the difference.
General Features
| Living Area | 3036 |
|---|---|
| Sewer | Septic Tank |
| Heating | Natural Gas |
| Cooling | Central Air,Ceiling Fans |
| Roof | Built-Up |
| Appliances | Dishwasher,Gas Range,Microwave |
| Zoning | Pima County - GR1 |
| HOA Fee | 21 |
| Garage Spaces | 3 |
| Patio/Porch Features | Covered |
| Architectural Style | Contemporary |
| Security Features | Smoke Detector(s) |
| Construction Materials | Frame - Stucco |
| Year Built | 2026 |
| View | Mountain(s) |
| Township | 16 |
| Levels | One |
| Property Subtype | Single Family Residence |
| Tax Year | 2025 |
| Parcel Number | 305-21-3010 |
| Community Features | None |
| Accessibility | None |
| Assoc Fee Paid Per | Annually |
| County | Pima |
| Property Type | Residential |
| HOA | true |
| Attached Garage | No |
| Subdivision Name | Mountain View Ranch (1-362) |
| Garage Y/N | No |
| Other Structures | Additional Carport |
| Full Baths | 3 |
| Status | Active |
| Directions | I-10 to Sonoita Hwy/AZ 83, turn left at exit onto Overpass, turn right onto E. Marsh Station Rd, turn right again to stay on E. Marsh Station Rd, first left onto S Sundown Ranch Rd to property. |
| High School | Cienega |
| City | Vail |
| Disclosures | Seller Prop Disclosure,Insurance Claims History Report |
| High School District | Vail |
| MLS Area | Upper Southeast |
| Lot Size Units | Acres |
| Lot Size Square Feet | 57238 |
| Carport Y/N | No |
| Spa Features | None |
| Elementary School | Civano Elementary |
| Land Lease Y/N | No |
| Tax Annual Amount | 12.06 |
| Middle/Junior High School | Old Vail |
| Lease Renewal Y/N | No |
| MLS Area Minor | Upper Southeast |
| Additional Parcels Y/N | No |
| Lease Considered Y/N | No |
| Rent Control Y/N | No |
| Standard Status | Active |
| MobileHomeRemainsYN | No |
| Legal Description | From Parcel:30521001G /Mountain View Ranch Lot 295 |
| New Construction | None |
| Water Body Access Y/N | None |
Interior Features
| Interior Amenities | Walk-In Closet(s),Kitchen Island |
|---|---|
| Flooring | Ceramic Tile |
| Fireplace Features | None |
| Basement (Y/N) | false |
| Air Conditioning Y/N | true |
| Heating Y/N | true |
| Fireplace Y/N | false |
| Laundry Features | Laundry Room |
| Total Bedrooms | 4 |
| LivingAreaSource | Builder |
| Total Baths | 3 |
Exterior Features
| Exterior Amenities | None |
|---|---|
| Fencing | Block |
| Lot Features | Subdivided |
| Water Source | Water Company |
| Lot Size Area | 1.31 |
| Spa | No |
| Building Area Total | 3036 |
| Lot Dimensions | 358x160x358x160 |
| Lot Size Acres | 1.31 |
| Road Surface Type | Paved |
| Lot Size Source | Assessor |
| Covered Spaces | 3 |
| Crops Included Y/N | No |
| Road Responsibility | County |
| Horse Y/N | false |
| Irrigation Water Rights Y/N | No |
Amenities
- Foreclosure
- Views
- Short Sale
- New Construction
- Adult 55+
- Lease To Own
- No HOA Fees
- Furnished
- Primary On Main
- Air Conditioning
- Seller Finance
- Green
- Fixer Upper
- Horse
- Golf
- Fireplace
- Deck
- Garage
- Basement
- Pool
Property vs Single Family Average in 85641
Price
Year Built
 © 2026 Arizona Regional Multiple Listing Service, Inc. All rights reserved. All information should be verified by the recipient and none is guaranteed as accurate by ARMLS. Information deemed to be reliable but not guaranteed. Listing broker has attempted to offer accurate data, but buyers are advised to confirm all items. Only IDX residential listings are displayed on this site. The information being provided is for consumers' personal, non-commercial use and may not be used for any purpose
 The data relating to real estate listings on this website comes in part from the Internet Data Exchange (IDX) program of Multiple Listing Service of Southern Arizona. IDX information is provided exclusively for consumers' personal, non-commercial use and may not be used for any purpose other than to identify prospective properties consumers may be interested in purchasing. Listings provided by brokerages other than NextHome Complete Realty are identified with the MLSSAZ IDX Logo. All Information

